How to Plan a Glass Processing Factory Layout: From Cutting to IGU Production
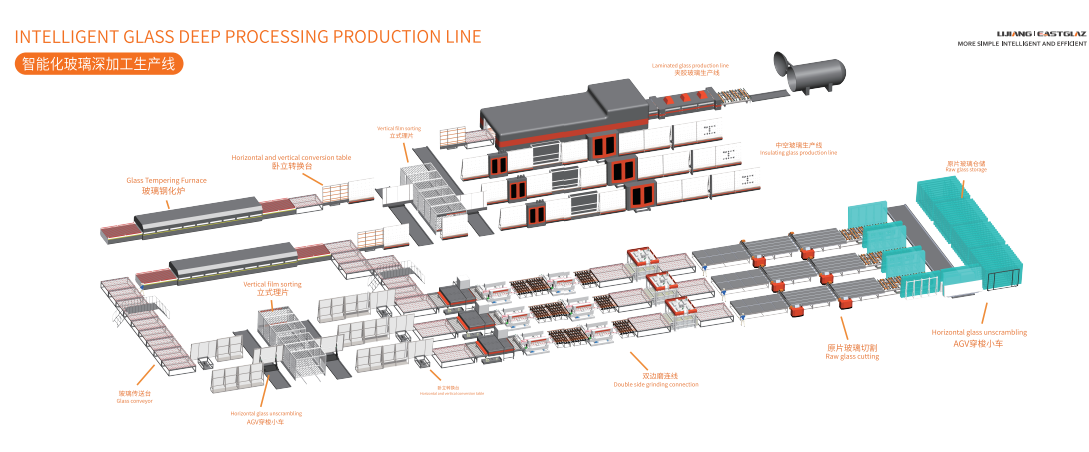
Building a glass-processing factory requires more than selecting individual machines.An efficient factory layout should create a continuous production flow from raw glass storage to cutting, edging, tempering, insulating glass assembly, inspection and finished-product storage.Poor equipment placement can increase glass handling, labor requirements, breakage risks and production delays. A properly planned layout can improve safety, production efficiency and future expansion capability.This guide explains the main factors manufacturers should consider when planning a new architectural glass or insulating glass factory.
1. Confirm the Factory’s Main Products
Factory planning should begin with the products rather than the machines.Manufacturers should first determine whether the factory will produce:
- Standard insulating glass
- Double- or triple-glazed IGUs
- Low-E insulating glass
- Stepped insulating glass
- Shaped insulating glass
- Tempered architectural glass
- Laminated safety glass
- Jumbo architectural glass
- Curtain-wall glass
- Customized glass products
Different products require different processing routes.For example, an insulating glass factory may need cutting, Low-E edge deletion, spacer processing, washing, assembly, gas filling and automatic sealing.A complete architectural glass factory may also require edging, drilling, tempering and laminated glass processing.
2. Determine the Maximum Glass Size
The maximum glass size affects almost every part of the factory layout.Manufacturers should confirm:
- Raw glass sheet size
- Maximum finished-glass size
- Minimum glass size
- Glass thickness range
- Maximum IGU thickness
- Maximum glass weight
- Percentage of jumbo-size orders
The aisles, doors, glass racks, lifting equipment and production machines must all be suitable for the maximum glass dimensions.Planning only for standard glass may create serious handling problems when jumbo glass orders are introduced later.
3. Design a Logical Production Flow
The ideal production flow should minimize reverse movement and repeated handling.A typical architectural and insulating glass production route may include:
- Raw glass unloading
- Raw glass storage
- Automatic glass loading
- Glass cutting
- Edge grinding or seaming
- Drilling and milling
- Glass washing
- Tempering or laminating
- Intermediate glass storage and sorting
- Insulating glass production
- Secondary sealing
- Quality inspection
- Finished-product storage
- Packing and loading
Where possible, glass should move continuously in one general direction.Crossing transport routes and repeated turning increase handling time and the risk of glass damage.
4. Plan the Raw Glass Storage Area
The raw glass storage area should be located near the unloading entrance and the glass cutting line.This reduces the distance between incoming glass, storage racks and the loading system.The storage design should consider:
- Number of glass specifications
- Raw glass inventory
- Jumbo glass dimensions
- Rack-loading capacity
- Crane or lifter operating space
- Safe distance between racks
- Future storage expansion
Factories processing many glass types may consider an intelligent storage system that automatically retrieves the required glass rack according to the production order.
5. Position the Cutting Area Near Raw Glass Storage
The cutting line is normally the first processing stage after raw glass storage.The cutting area should provide sufficient space for:
- Automatic loading
- Cutting-table operation
- Glass breaking
- Offcut handling
- Label printing
- Operator access
- Maintenance
If barcode or label printing is used, each glass pane can receive a unique production code after cutting.This code can follow the glass through washing, tempering, sorting, IGU assembly and inspection.
6. Separate Wet and Dry Processing Areas
Glass washing, edge grinding and drilling may involve water, cooling liquid and glass particles.These processes should be planned separately from clean assembly and sealing areas.The factory should provide:
- Industrial water supply
- Water-treatment equipment
- Drainage channels
- Sludge collection
- Non-slip floors
- Ventilation
- Easy cleaning access
The insulating glass assembly and sealing area should remain clean and relatively dust-free because contamination may affect IGU appearance and sealing quality.
7. Allow Enough Space Around the Tempering Furnace
A glass tempering furnace requires significant installation and maintenance space.The layout must consider:
- Furnace loading direction
- Furnace length
- Electrical control cabinets
- Blower and air system
- Cooling section
- Maintenance access
- Glass unloading area
- Emergency access
- Heat and ventilation management
The factory structure should also meet the equipment’s foundation, power and environmental requirements.
8. Add Intermediate Storage and Sorting
Production speeds are not always identical between cutting, edging, tempering and insulating glass assembly.Without intermediate storage, glass may accumulate between processes or arrive at the IGU line in the wrong order.An intelligent glass storage and sorting system can:
- Store processed glass temporarily
- Track each glass pane
- Arrange glass according to production orders
- Pair glass before IGU assembly
- Reduce manual searching
- Connect with ERP systems
- Improve production continuity
This can be especially valuable when the factory handles many customized orders.
9. Plan the Complete IGU Production Area
A complete insulating glass production area may include:
- Low-E edge deleting machine
- Automatic spacer bending machine
- Desiccant filling machine
- Butyl extruder
- Insulating glass production line
- Online argon gas filling
- Automatic sealing robot
- Sealant supply system
- Glass inspection system
- Finished IGU unloading area
These machines should be arranged according to the actual production sequence.Spacer preparation should be located near the frame-placement station. The automatic sealing robot should be positioned after pressing and gas filling, with sufficient space for finished IGU unloading and sealant-material replacement.
10. Consider Glass Handling and Safety
Glass handling is one of the most important safety considerations in factory planning.Depending on glass size and weight, manufacturers may require:
- Vacuum glass lifters
- Cantilever cranes
- Overhead cranes
- Five-axis manipulators
- Automatic loading tables
- Glass transport racks
- Air-float tables
The handling system should match the production route and maximum glass weight.Operators should not be required to carry large glass panes manually between distant machines.
11. Calculate Power, Air and Water Requirements
Each machine has different utility requirements.Before installation, manufacturers should calculate:
- Total electrical power
- Power-supply voltage and frequency
- Compressed-air capacity
- Water consumption
- Drainage capacity
- Heating requirements
- Ventilation
- Network and data connections
The electrical system should allow for simultaneous machine operation rather than calculating each machine separately without considering the complete factory load.Additional capacity should be reserved for future equipment.
12. Plan for ERP and Barcode Integration
Digital production management should be considered during the layout-planning stage.A connected system can work as follows:
- The production order enters the ERP system.
- Cutting optimization software prepares the glass data.
- A barcode or QR code is assigned to each glass pane.
- Equipment scans the code and retrieves the parameters.
- Production progress is recorded automatically.
- Inspection results are linked to the glass code.
- Finished products can be traced to the original order.
Network connections, scanner positions and industrial computers should be included in the initial layout.Adding them after the factory begins production may require additional wiring and equipment movement.
13. Reserve Space for Maintenance
Machines should not be installed too close to walls or other equipment.Maintenance teams need sufficient access to:
- Electrical cabinets
- Motors
- Pumps
- Transmission systems
- Washing brushes
- Water tanks
- Fans and air knives
- Sealant pipelines
- Sensors
- Glass-conveying components
Leaving insufficient maintenance space may reduce the usable workshop area initially, but it can increase downtime and service costs later.
14. Leave Room for Future Expansion
A factory layout should support current production while allowing future upgrades.Possible future additions include:
- Larger glass sizes
- A second cutting line
- Automatic glass sorting
- Online argon filling
- Automatic sealing
- Machine vision inspection
- ERP integration
- Laminated glass equipment
- Additional tempering capacity
- Jumbo glass handling systems
Electrical supply, compressed air, transport aisles and machine positions should be planned with future expansion in mind.
Common Factory Layout Mistakes
Manufacturers should avoid the following problems:
- Purchasing machines before confirming the production process
- Underestimating glass-handling space
- Mixing clean and dusty production areas
- Placing raw glass storage too far from the cutting line
- Ignoring intermediate glass storage
- Leaving insufficient maintenance space
- Failing to calculate total power requirements
- Using narrow transport aisles for jumbo glass
- Adding ERP and barcode systems too late
- Planning only for current orders without considering expansion
Correcting these problems after installation may require moving equipment, changing utilities or interrupting production.
Information Required for Factory Layout Planning
Before designing the layout, manufacturers should prepare:
- Workshop length, width and height
- Column positions
- Door dimensions
- Raw glass size
- Finished-glass size
- Glass thickness
- Main products
- Daily production capacity
- Existing equipment
- Power supply
- Water and compressed-air conditions
- Required automation level
- Future expansion plan
A workshop drawing with accurate dimensions is highly recommended.
LIJIANG Complete Glass Factory Solutions
LIJIANG Glass provides individual glass-processing machines and complete factory-planning solutions.Our equipment portfolio covers:
- Raw glass storage
- Automatic glass loading
- CNC glass cutting
- Edge grinding and seaming
- Drilling and milling
- Glass washing
- Tempering
- Laminated glass processing
- Intelligent glass sorting
- Insulating glass production
- Automatic sealing
- Glass inspection
- Vacuum lifting and handling
Based on the customer’s workshop, products and production capacity, LIJIANG can provide equipment recommendations, factory layout planning, installation, commissioning and operator training.A well-planned factory is not simply a collection of machines. It is a connected production system designed around glass flow, safety, quality and long-term growth.
Conclusion
Efficient glass-factory planning begins with understanding the product, glass size and production capacity.Machines should be arranged according to a clear production flow, with sufficient space for glass handling, utilities, maintenance and future expansion.Before purchasing equipment, manufacturers should develop a complete factory layout and verify that every machine can work together as one production system.